Language: English












Structural Retrofit for Commercial-to-Senior-Care Conversion
Carbon Fiber & Steel Jacketing
Carbon Fiber & Steel Jacketing


Project Background
An existing multi-storey commercial office building was selected for adaptive reuse as an elderly care facility. A structural survey and condition assessment confirmed that the original frame could no longer satisfy the stricter seismic provisions and the higher floor-load demands associated with the change to a critical-occupancy use. Targeted strengthening of the deficient members was therefore required before the conversion could proceed.
When an office building is converted into a nursing home, the change in function necessitates a comprehensive structural reinforcement for the following reasons:
① Higher seismic design requirements: Nursing homes are classified as "critical" facilities (requiring enhanced seismic protection), and the beam-column joints in the original office building often fail to meet current seismic codes.
② Increased floor loads: The addition of nursing beds, medical equipment, and partition walls results in floor loads that exceed the original design capacity.
③ Disruption of load paths: The removal of walls or the creation of new openings alters the intended load paths, leaving beams, slabs, and columns with insufficient load-bearing capacity.


Beams and Slabs — Externally Bonded CFRP
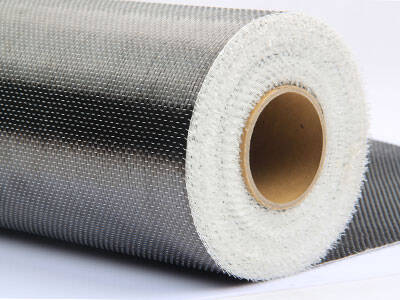
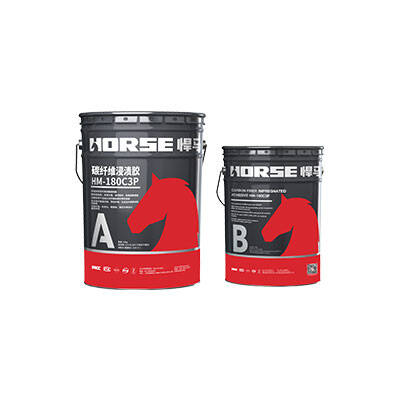
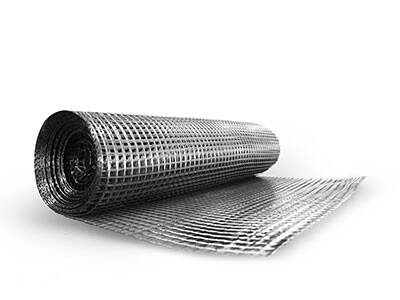
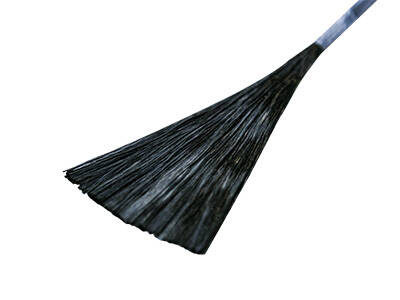
For the deficient beams and floor slabs, externally bonded CFRP (Carbon Fiber Reinforced Polymer) strengthening was selected. Carbon fiber fabric was bonded to the tension faces of the beams and slabs, enhancing both flexural and shear capacity. This solution adds negligible dead load and preserves clear headroom — critical for fitting out nursing rooms, medical corridors and overhead MEP systems inside the care facility.


Columns — Steel Jacketing
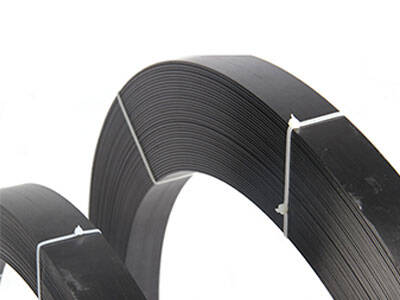
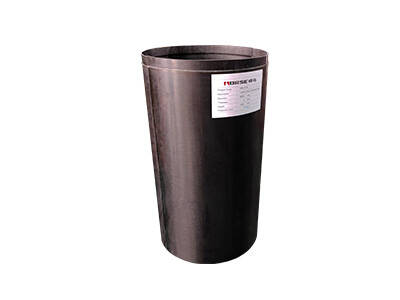
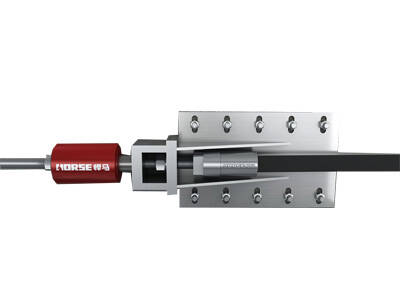
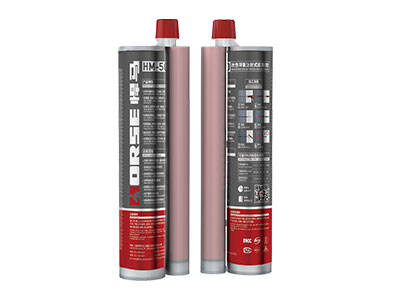
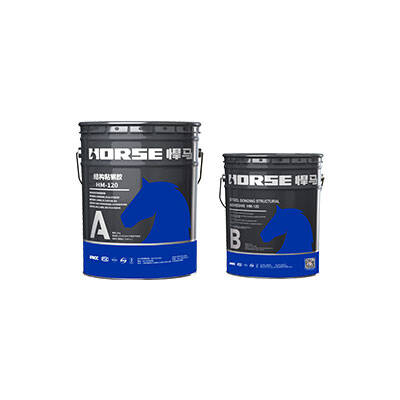
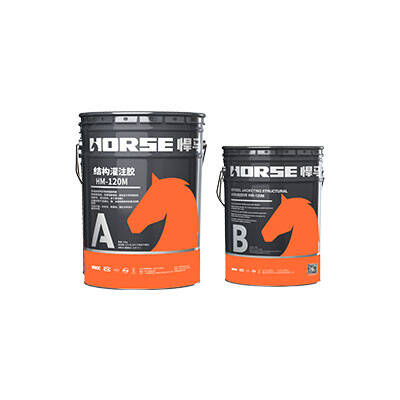
The columns, inadequate in axial capacity and seismic ductility, were strengthened by steel jacketing. Steel plates were installed around the column perimeter, and the gap between plates and concrete was filled with high-strength grout. The completed steel jacket provides effective confinement to the concrete core, significantly increasing axial bearing capacity and seismic performance.
With the strengthening works completed, the beams, slabs and columns all satisfy the applicable design codes for elderly care facilities. The retrofitted structure restores reliable load transfer and delivers upgraded seismic resistance, ensuring safe, long-term operation for residents and care staff.