Language: English











Building Wall Strengthening
Carbon Fiber Reinforced Polymer (CFRP) Plate
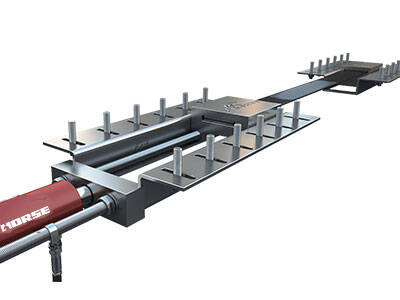
Carbon fiber plates are bonded vertically and horizontally along the exterior walls to enhance the flexural and shear stiffness of the exterior frame, restrain frame deformation, and control inter-story drift within the limits permitted by the code.

Project Overview
| Item | Details |
|---|---|
| Project Type | Multi-Building Complex — Exterior Wall CFRP Plate Strengthening |
| Building Count | buildings (8–15 stories each, mixed-use residential/office) |
| Structure Type | RC Frame / Frame-Shear Wall Structure |
| Reinforcement Method | Externally bonded pultruded CFRP plates |
| Applicable Standards | ACI 440.2R-17, ACI 318-19, ASTM D7565, ACI 503R-18 |

Issue
During structural design review, lateral stiffness analysis under wind load combinations showed that several exterior shear walls exhibited insufficient stiffness to meet serviceability drift limits. The lateral deflection under wind loads exceeded acceptable thresholds for occupant comfort and non-structural element integrity.

Reinforcement Scope
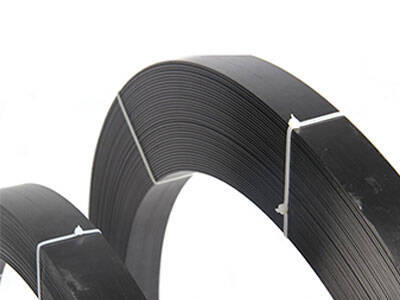
Horizontal CFRP plates (50 mm × 1.4 mm) along each floor slab line, creating continuous horizontal bands at every floor level for in-plane shear enhancement
Vertical CFRP plates (50 mm × 1.4 mm) running full height of exterior walls, continuous across multiple floors, aligned with column/wall boundary positions

| Parameter | Specification |
|---|---|
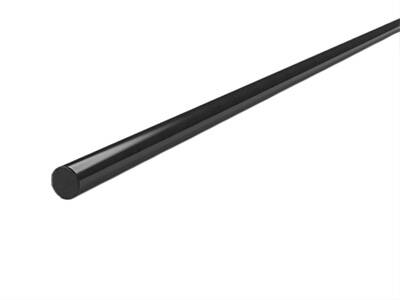
| Product Type | Pultruded unidirectional CFRP plate, pre-cured |
| Thickness | 1.4 mm |
| Width | 50 mm |
| Tensile Strength | ≥ 2,800 MPa |
| Elastic Modulus | ≥ 165 GPa |
| Elongation at Break | ≥ 1.7% |
| Fiber Type | T700 Carbon Fiber |
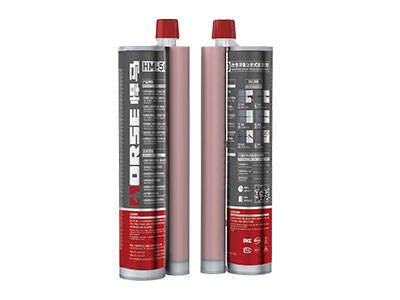
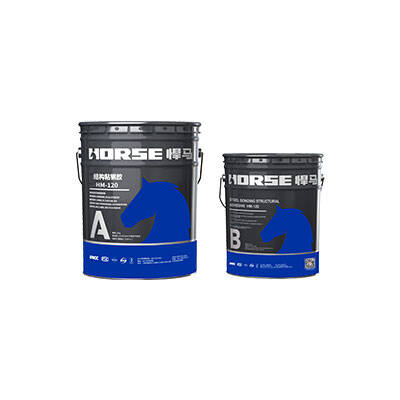
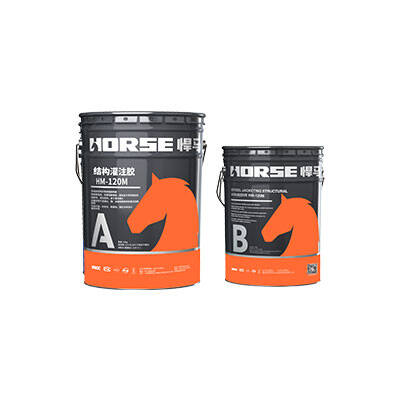
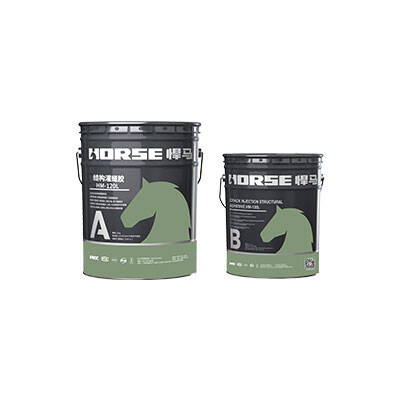
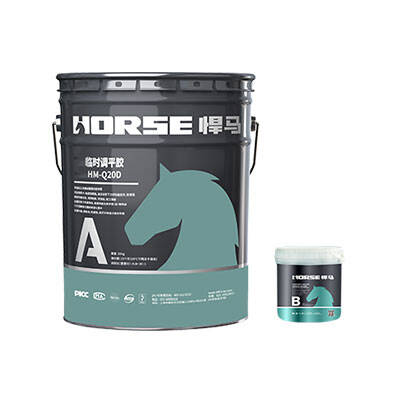
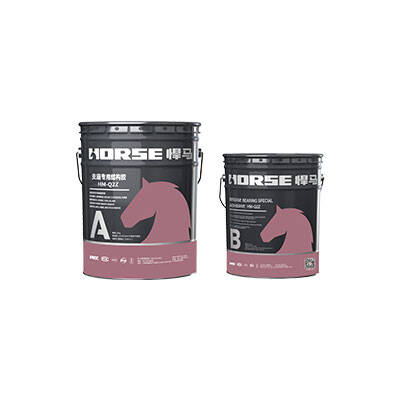
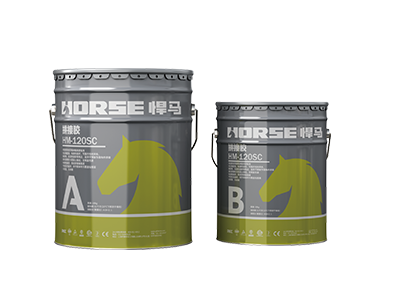
| Adhesive | Two-component structural epoxy paste |
| Adhesive Shear Strength | ≥ 15 MPa (steel-to-steel, 7-day cure) |
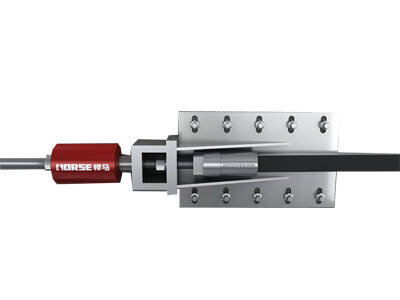
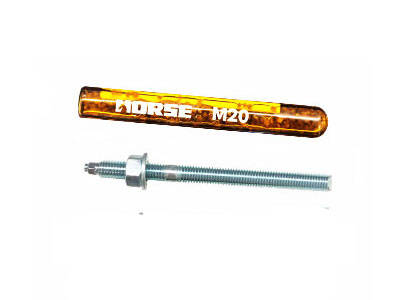
| Anchor Plate | Stainless steel plate, 60 mm × 60 mm × 4 mm, with mechanical anchor bolt |

Advantages of CFRP Plate Solution
1. Minimal Impact on Construction Schedule
CFRP plate bonding completed in parallel with other finishing works (interior fit-out, facade installation)
No formwork, no additional concrete pouring, no extended curing wait time
Exterior facade installation could proceed immediately after adhesive cure (7 days)
2. Negligible Added Weight
1.4 mm CFRP plate weighs approximately 1.2 kg/m² — compared to ~200 kg/m² for equivalent concrete jacketing
No additional foundation load, no need to verify existing foundation capacity

3. Preserves Architectural Design
Ultra-thin profile (1.4 mm plate + 3 mm adhesive + anchor plate) does not affect window openings, facade alignment, or floor-to-floor heights
Vertical CFRP strips aligned with building column grid, creating clean architectural lines easily concealed behind cladding systems
Minimal visual impact — no change to building silhouette or floor area
4. Superior Material Properties
Tensile strength ≥ 2,800 MPa — approximately 8× higher than Grade 500 steel reinforcement
Non-corrosive, immune to chloride attack and carbonation
Design service life: 50+ years in protected exterior conditions
5. Systematic Anchorage Reliability
Mechanical anchorage ensures load transfer at every intersection point
Prevents progressive debonding even if individual bond zones are compromised
Redundant anchorage system provides multiple load paths per ACI 440.2R-17

Carbon fiber plates are bonded vertically and horizontally along the exterior walls to enhance the flexural and shear stiffness of the exterior frame, restrain frame deformation, and control inter-story drift within the limits permitted by the code.